
Jalali and Mirani
Which are among Oman's most famous forts stand at the entrance to Muscat bay. Mirani, which was built before the arrival of the Portuguese, was originally shaped like a tower. Then in 1588 the Portuguese rebuilt it on the ruins of its old structure, adding emplacements, stores, living quarters for the commander and a place of worship. The building was enlarged to its present size in the reign of Imam Ahmed bin Said, the founder of the Al Busaidi state in the 18th century, and his grandson Sayyid Said bin Sultan, at the beginning of the 19th century.
The forts of Al Jalali and Al Mirani are the capital's most prominent landmarks and were built in the 16th century AD. The Portuguese completed their construction of Jalali Fort in 1587. Its present-day form dates from the reign of Sayyid Said bin Sultan, and this Fort was restored and converted into a museum in the reign of His Majesty Sultan Qaboos bin Said.
Muttrah Fort
An old castle stands tall in front of the sea inhaling its airy airborne memories of the ships that have come back and forth with its events and facts as a faithful witness and remain one of its landmarks and features that are inseparable from its events and facts. From above a rocky cliff close to the shore and at the top of a narrow rocky plateau, Muttrah Fort stands high, united with its ancient past, happy with its bright present, after the line of the Omanis the most beautiful epics in order to preserve their national soil and the independence of their country and the unity of their land. It was built with its six towers in 1578 and was renovated and maintained in 1981. It is a tourist attraction frequented by visitors from inside and outside the Sultanate. It is a historic and prominent landmark within the living evidence that Muscat enjoys through its ancient roots.
Bait Al Maqham
It is located in the Wilayat of Bousher in the Governorate of Muscat. It is also called the "Great House" because it is the largest house in the Falaj quarter in Bousher. It is also called the house of Sayyidah Thuraya bint Mohammed bin Azzan, who lived during the 12th century AH. It is said that she built this house, probably in the second half of the nineteenth century AD. The house consists of several entrances and arches, consisting of three floors and designed as an impregnable fortress. On this basis, the Ministry of Heritage and Culture paid great attention to it and renovated it in 1991.
Qurayyat Fort
Located in the center of the town of Qurayyat , it was built almost 200 years ago under the reign of Sayyid Hamad bin Said Al Busaidi and Governor of Qurayyat. It is a rectangular building with a circular tower in the south-eastern corner. The fort was used as an office and a home for the governor. It was restored in 1987 and turned into a museum that displays many authentic Omani historical artifacts and visited by many visitors.
Rustaq Fort
Is amongst the oldest, is the tallest, and is surrounded by watch towers. (Al Batinah) originally known as Qalat Al Kisra, was built in the 13th century. It has four towers: Al Burj Al Ahmar; Al Burj Al Hadeeth; Al Burj Al Reeh; and Al Burj Ashiateen (which means, ominously, the devil's tower). A falaj ran through the fort to supply water to its inhabitants. Should this become contaminated, the inhabitants were able to rely on a well. There are many rooms to this fort and it also boasts a mosque, weapons' room, prison, and reception area.
Bahla Fort
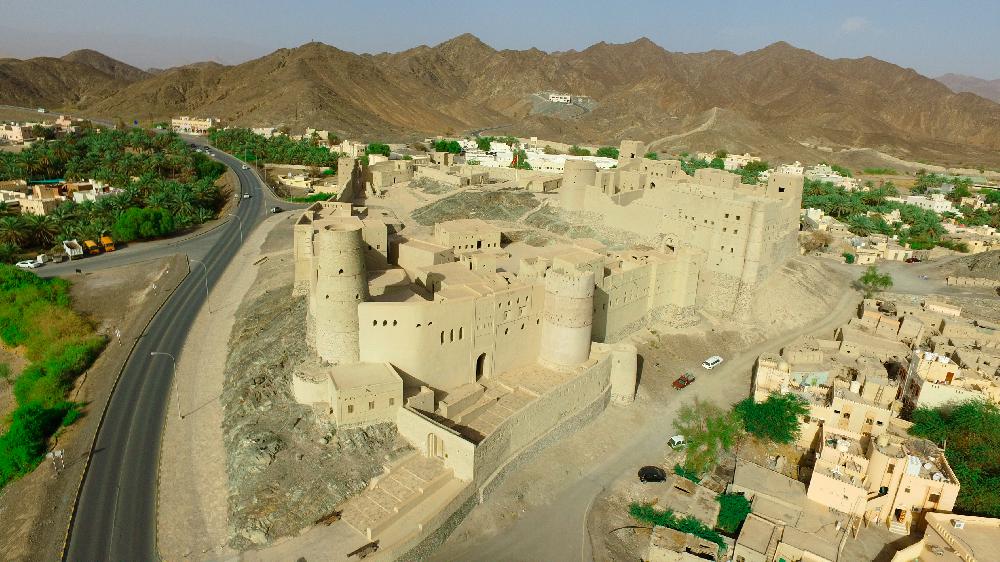
Main feature is its 7-mile long walls which were patrolled by sentries night and day. The Fort's internal staircases and walls were built of mud, coated with gypsum and sarooj (a traditional type of mortar) which are as hard and solid as present-day cement. UNESCO has approved Bahla Fort and Wall for inclusion in its World Heritage List.
Nizwa Fort
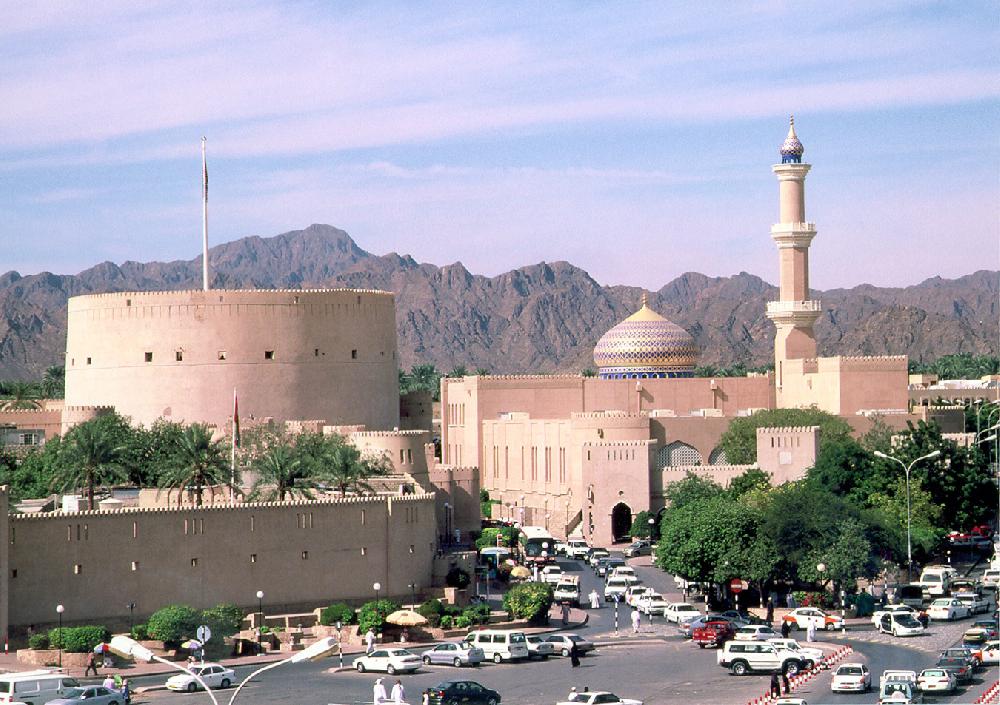
Nizwa Fort, (A'Dakhliyah) built by Imam Sultan bin Saif al Ya'arubi in 1668, is the biggest fort in the Arabian Peninsula with an exterior diameter of its circular structure of 150 feet, and over 115 feet high. The fort was once used as the Imam's headquarters and is a stronghold designed to withstand some of the most aggressive sieges. The traditional doors are inches deep and over the lintel of each is a hole through which boiling oil could be poured over the marauding enemies.
Jabrin Fort
Jabrin Fort was built by Imam Sultan bin Saif Al Ya'arubi in 1670 as a defensive stronghold and as living accommodation for the Imam. It has rooms and ceilings decorated with fine carvings. It has two huge towers with walls two metres thick.it was built by Bil'arab bin Sultan, an Imam of the Ya'aruba dynasty during the 17th century. It is one of the most impressive forts in the Sultanate of Oman and the details and carvings in the rooms and balconies are most elaborate . Finely painted flowers and symbols are found on the ceilings in the 'living' rooms. The tomb of Imam Bil'arab remains within the fort.
Nakhl Fort
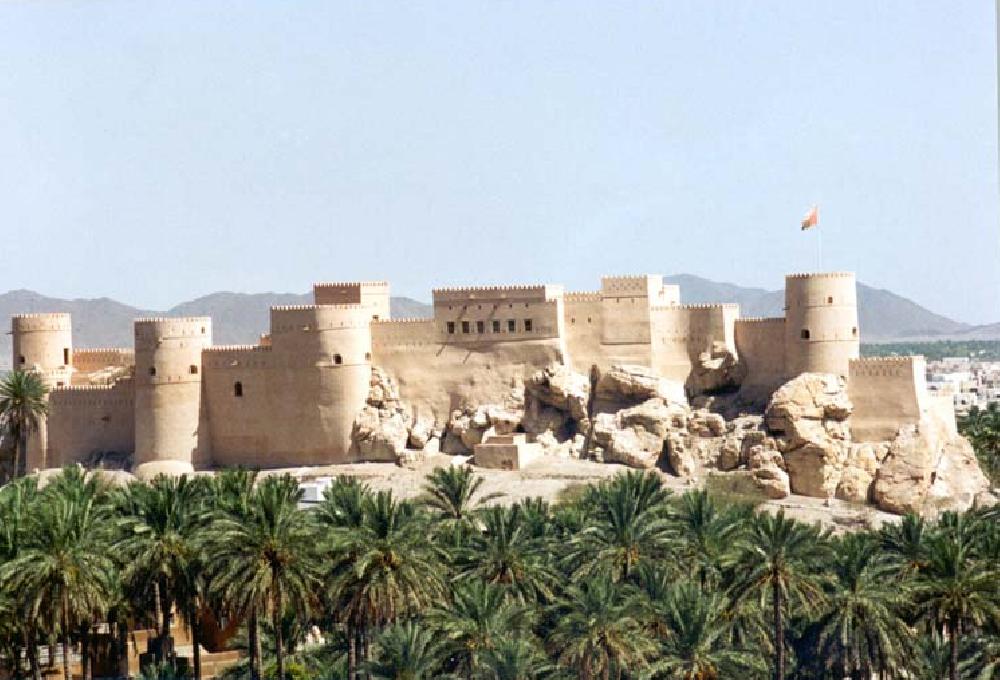
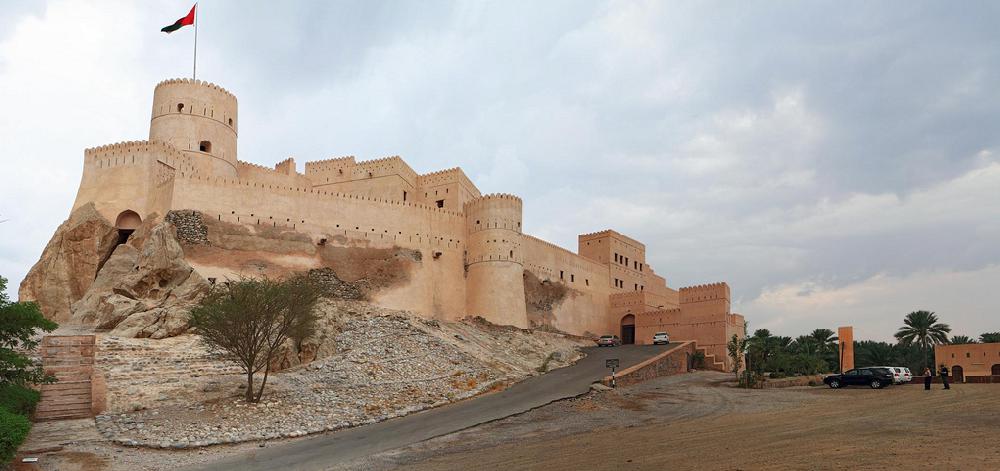
Nakhl Fort (Al Batinah) is within an hour's drive of Muscat and provides a morning of sight-seeing. The fort is 350 years old and is set in a gorge, surrounded by a mountain enclave. In 1990, sympathetic restoration work began, using traditional building materials and period furnishings. The carved master gate is believed to date back to the 1830's during the reign of Sayyid Said bin Sultan.
Al Hazm Castle
Located in Al Hazm town in Welayat Rustaq. It was built by Imam Sultan bin Seif (the 2nd.) in ( 1123 A.H.–1711 A.D.) when he established Al Hazm town as a capital of Oman instead of Rustaq. The Castle is distinctive from other Omani Castle and forts by its magnificent shape and massive building. It contains the tomb of its builder / Imam Sultan bin Seif (the 2nd.). It was restored by the Ministry in ( 1416 A.H. - 1996 A.D. ).
Taqa Castle
Taqa Castle is located in the city of Taqa, one of the cities of Dhofar, which is famous for the pottery industry, silver crafts and various crafts. Taqa Fort is distinguished by the high level of professionalism that characterizes it. One of the things that is clearly marked in this castle is having many windows, with intricate wooden screens and arches that look like key holes in their shape.
Sadah Castle
Sadah Castle represents the easternmost end of a series of fortifications that protect the coast of Dhofar. Despite its remote location, Sadah is a thriving city, known for traditional abalone fishing , and its history is flourishing with the gum trade.
Al Bilad Castle - Bukha
Located in the Wilayat of Bukha in Musandam Governorate, it is one of the most famous historic landmarks in the center of the Wilayat, which is overlooking the beach directly.
The building dates back to 1250 AH and was built by Sheikh Sulaiman bin Mohammed Al Malik Al Shehhi during the reign of Imam Saif bin Sultan Al Yarubi. The castle is located in the southwestern corner of the fort. It has several internal divisions including a part for government and another part for housing. It was restored in 1989 and opened to tourists to reflect on its magnificent architectural design. The fort is a rectangular building consisting of two floors at a height of about 14 meters. It is about 32.5 meters long and 30.5 meters in width. It has a circular tower and there are rectangular towers in the other two corners facing in the south-east and north-west.
A number of rooms have been built on its three sides. The fort has a large gate on the north facing the sea and the road. It is also surrounded by a wide trench from three sides. The length of this trench is about 87 meters and its width is about 4 meters and 1.5 meters deep. It has a width of about 1 m, and its height is about 7 meters and a total length of about 118 meters. The Ministry of Heritage and Culture restored Bukha Castle in 1990.
Al Hilla Castle
Al-Hilla Fort is located in Harat Al Souq in the Wilayat of Al Buraimi. It was constructed by Sheikh Mohammed bin Ali bin Hamoud Al Nuaimi on an area of about 4,200 meters. The fort is probably built to replace the trench and meet the needs of the local administration. It is surrounded by a wall with a 79-meter-long main facade. The northern facade extends over a width of 53 meters, and the outer fort walls are four to six meters high. Al-Hilla Fort is unique to its paintings and decorations, made of plaster that distinguish it from others. The fort is located in the heart of the Buraimi Oasis. It has been a center of conflict over the centuries by virtue of its location on the land road between Sohar and the Arabian Gulf, which is characterized by a charming historical touch.The fort also includes three fortified towers which are 10 meters high.
The interior is divided into two northern and southern sections and each space has its own extensions, while the upper housing is in its upper level with two rooms decorated in several parts with window sashes and straps under the roof from the inside as well as the upper strap with its southern facade.The doors and windows of the fort has carved wood inscriptions and some decorative iron windows. The fort was built of stones, plaster and mud, and was renovated by the Ministry of Heritage and Culture for 35 months.
Bait Al Numan
Is located in the Wilayat of Barka in South Batinah Governorate, built by Imam Saif bin Sultan al-Yarubi between 1692 and 1711 and planted around it thirty thousand palm trees - where it is considered one of the many achievements of the political and economic renaissance witnessed by Oman during the period of Imams. It is a two-storey square-shaped building with circular towers. Each corner of these towers consists of three floors. This stronghold has been used as a resting place for dignitaries, and veterans for a few decades. Imam Ahmad bin Said al-Busaidi used Bait Al Numan as a rest house during his trips. The Ministry of Heritage and Culture restored Bait Al Numan in 1990.
Barka Fort
One of the main attractions on the coast of Batinah, located in the Wilayat of Barka, a few hundred meters from the shore of the Sea of Oman. It is a rectangular building with huge corner towers and with another polygonal tower on the north side, which appears to have been added later. At the back of the fort there are two restored watch towers that were once part of the city's defensive wall.
The oldest part of which was built in 1708 in the reign of Imam Saif bin Sultan Al-Yarubi, and Sayyid Hamad bin Said bin Ahmed Al Busaidi made additions and modifications. The fort is built of stones, clay and plaster, and has been restored by the Ministry of Heritage and Culture in 1985 and maintained in 1990.
Bait Al Fulaij Fort
Bait Al Fulaij Fort is a fortified dwelling located in the interior of Barka. It was built by Sayyid Sultan bin Ahmad as a housing for his women. It was built shortly after 1799 and was taken as a main residence during the last years of his life. He died in 1804. The previous rulers sometimes used it as a rustic rest for hunting. Its foundations are built of hard limestone and not on the sand. The house is a rectangular building with a height of about 6.5 meters. It has two circular towers for cannons, decorated with stones and painted with plaster. One of the towers is located in the north and the other in the southeast of the building, each with a diameter of 9 meters. The Ministry of Heritage and Culture renovated it in 1990, and now has become a theater in which local and international fine arts are performed. It contains a main cabin and a theater which can accommodate more than 500 spectators.
Al Suwaiq Fort
Located near the coast of the Sea of Oman in the Wilayat of Al Suwaiq in the Governorate of North Batinah, Al Suwaiq Fort is characterized by its round towers on three corners. While the fourth pillar is a protective wall of a box built in the style of architecture in the pre-use of guns time. At the beginning of the 19th century, the Wali of Al Suwaiq's wife defended the fort. The fort is about 60 meters long and 43 meters wide. The fort contains a small fortress in its western part. The fort was built for the governor. It is built of mud, stones and plaster. The Ministry of Heritage and Culture renovated it in 1992.
Al-Awabi Fort
The stronghold of Al-Awabi is located in Wadi Bani Kharous, the head of the Wadi Al-Farah. The fort is called Al-Awabi House. The importance of this site is evident from which took place in 1135 AH / AD between Bilarab bin Nasser, who attacked the castle of Rustaq and occupied it and the Imam Yarub bin Bilarab, who sent a group of about 400 men from Nizwa to recover Rustaq, but they were unable to move beyond the Awabi. At the end of the century, the fort was attacked by Bani Riyam, who caused great damage and destroyed one of the towers.
The fort is rectangular, stone-shaped, 36 meters long and 32 meters wide, surrounded by a high wall, with two towers in the opposite north-west and south-east. The entrance is located in the northeastern corner, where there is a small narrow office to the fort and is still in use. There is a side entrance in the eastern wall. The diameter of the south-west tower 9.5 meters and the north-east tower is 7 to 8 meters.
Liwa Fort
The fort is located on a medium hill in the Wilayat of Liwa (Hillat al-Hosn) in the north west of Sohar. It is 58 meters long and 75 meters wide. It has five circular towers and a small central fortress known as the Kasbah. It was formerly used as the headquarters of government and administration of the Wilayat. Liwa Fort has a strategic location where it can oversee large parts of the Wilayat. According to one account, Liwa (which means twisting in Arabic) was named because palm trees were twisted around the fort. Others say that it was named after the war brigades that were held in Liwa. Liwa Fort is unlike other forts on Al Batinah coast as it is away from the sea.
The fort is surrounded by a wall of 330 meters long, 180 meters wide and 8 meters high. The fence has four towers in the corners and a main tower in the front of the fort was used for sitting, which is about 13 meters high. As well as a number of service facilities such as toilets, offices and guard rooms, in addition to a number of wells. The Ministry of Heritage and Culture restored the fort in 1994.
Saham Fort
Saham Fort consists of one floor with many rooms built by Sayyid Shihab bin Faisal bin Turki al-Busaidi during the reign of Sultan Said bin Taymour bin Faisal al-Busaidi (1351 AH / 1932 - 1390 AH / 1970). This fort is built on the coast within the urban boundaries of the city of Saham in North Batinah Governorate. The fort is a rectangular building with a length of about 50 meters and a width of about 40 meters and a height of 14 meters. The fortress was constructed using mud, gravel and stones. The fortress wall is equipped with four square towers. The fort was renovated in 1415H (1994). In addition to its use for defensive purposes, the fort was also used for housing purposes and a center for the governor to run the affairs of the Wilayat as well as a court which rule on matters of citizens.
Sohar Fort (known as Kasabat Sohar)
The stories indicate that it was built in the seventh century AH / thirteenth century AD or the beginning of the eighth century AH / fourteenth century AD. It is located at the southern end of the city of Sohar, on the site of the ruins of old houses, not on the ruins of old forts. The fort was a center and a military stronghold for the leaders who controlled Sohar from the Hormuzians, the Portuguese, the Yarubis and the Busaidis. It was also the center of political and administrative power from its inception until the early eighties of the twentieth century, where the authority was later transferred to the offices of the governors.
The fort is a rectangular building with high walls, with a height of about 120 meters and a width of about 70 meters. The fort is located on the upper part of the northern corner and has a diameter of about 12.7 meters in its upper part at the surface. Its base is about 13 meters. The fort has a stronghold at its entrance. It is about 15.3 meters long, 3.8 meters high and about 8 meters wide and the thickness of its walls is about 1.7 meters. It has and five openings for the guns. The tower on the north side next to the entrance was likely to be one of two towers guarding the fort entrance.
The fort is characterized by a high tower of three floors. Some accounts indicate that until recently there was a tower that was about 54 meters from the sea. It was perhaps one of the components or strongholds of the sea wall, and was built of burned bricks. Sohar was known for this industry long ago. Many of the military commanders who occupied it were overwhelmed by its greatness and strength. It is noteworthy that Imam Nasser bin Murshid al-Yarubi introduced some amendments in 1024 AH / 1640 AD, and that Imam Ahmad bin Said al-Busaidi added some towers. It was also renovated by the Wali, Mohammed bin Ahmed bin Hilal in 1320, and was also renewed during the reign of Sultan Said bin Taymour in 1958. It was also restored in the glowing era of His Majesty Sultan Qaboos bin Said. After the restoration, parts of the fort rooms were converted into a museum specialized in the history of Sohar from the first beginnings until the present time, which was opened to visitors.
Al Khaboura Fort
It is located in Hillat al-Hosn in the Wilayat of Khaboura, a small coastal town located near the mouth of Al Hawasnah Valley. Its fort is located next to the school. The Wilayat of Khaboura is about 170 kilometers from the Governorate of Muscat, and it is adjacent to the Wilayat of Saham from the west. The fort is 53 meters long and 24 meters wide, surrounded by high mud brick walls. The fort was used as the seat of government and administration of the town because of its strategic location. Al-Khaboura Fort consists of several rooms where there are rooms for guards, rooms for visitors, a storage room for food and weapons, and two rooms for the governor's residence.
There are two towers, one is circular and 7.5 meters in diameter in the south-east corner, and the other is a rectangular tower or stronghold which is 7,5 meters wide, located in the circular corner. The main entrance of the fort is located in the northern side with two artillery shells next to it with the part attached to the pipe broken. The Ministry of Heritage and Culture renovated the Al-Khaboura Fort in 1994.
Al Tharmad Fort
Al-Tharmad Fort is located in the Wilayat of Al Suwaiq, about 14 km west of the industrial zone, near the main road. It is a square with a length of 37.5 meters. It has four towers, one of which is rectangular. It was used as the seat of government and administration of the town because of its strategic location. The forts of Oman were used as headquarters for the troops and residence for imams.
Al Tharmad Fort has a number of rooms, some of which were used to store weapons and others were used to store foodstuffs such as rice, wheat and dates. The fort consists of four towers, one of which is rectangular. There is a circular tower in the north-west with semi-circular castle in the western side. The main entrance is located on the northern facade. The building consists of three floors and represents a second facade behind the facade of the fort to provide protection in the event of an attack. The upper room is accessed through an opening on the eastern side. The entrance is a two-sided arch with two sides on the sides and a firing opening. In addition, an arched lobby forms a corner with the courtyard with a staircase built into the inner wall.
There are several openings for the attack on the ground level, three of which are located in the northern wall on the current side which is still standing, and there is another opening in the southern wall near the rectangular tower the shape. These openings were useful for attack groups or moving guns and could be easily filled when necessary These openings were useful for attack groups or moving guns and could easily be filled when necessary This fort was a defensive center and was not intended to provide a space to protect the tribesmen or to be a station for convoys, surrounded by a dry ditch on three sides, the fortress was restored in 1984.
Fazah Fort
This building, which is 900 square meters, was built on flat land on a plateau in the center of the village of Fazah in the Wilayat of Liwa. It is a rectangular building built of gravel and stones. The fort was built in the reign of Imam Saif bin Sultan in 1104 AH / 1681 AD, and was used as a seat for government and management of the village, and there is a fort in the heart of the village surrounded by mountains from all sides and consists of three floors. It was named by the name of the village of Fazah.
The first floor contains many rooms that were used to store the weapons and gunpowder they used in wars, as well as to store food (rice, dates and wheat). The second floor was a center for the management of the village and was called Al-Mabarz (the sitting room). The third floor was used for the residence of the Governor. The fort also has a circular tower, which is about 25 meters high. This tower was built to defend the fort and its neighborhood. The fort had a tunnel used during the wars, which reaches the village of Dabain, about 20 km away from the village, but this tunnel has no sign at present.
Shinas Fort
Located near the shore, Shinas Fort is a rectangular walled area with circular round towers and a rectangular tower in the north-eastern part. The fort was built of mud and gravel, and is 100 meters long, 80 meters wide and 8 meters high. It is said that it was built since the time of the Nabhani state in 650 AH / 1229 AD for the purposes of defense, protection and housing. It also used as a court and school. Al-Batinah because this fort is the last government stronghold of the state in that region and is the facade to repel all the invaders.
Shinas Fort is one of the important forts in Batinah because this fort is the last government stronghold in that region, forming the first line to resist all the invaders. The fort consists of several rooms that were used to store weapons used in wars to store foodstuffs such as rice, dates and wheat, as well as there were some rooms used for guards. There is a hall which they used to consult among themselves about the management of the town. There is a prison in the fort for those accused of treason and other minor charges. In addition, there is one mosque and one well in the center of the fort, and there are five guns in the fort, four of which are large and one is small used to hit the enemy.
The tower consists of four towers, three of which are round and four rectangular in the north-east. The tower is about nine meters long and 4.5 meters wide, while two circular towers in the south are about 11 meters in diameter, while the north-west tower diameter is about 7 meters. The height of the walls of the south-west tower is about six meters. The north-west tower and the rectangular tower in the north-eastern side are about 4 meters high. The fort is surrounded by a large wall built with stones and mud bricks. The walls are lined with decorative openings. The length of the western wall is 81 meters and the southern wall is 54 meters. It seems that this fort was rebuilt in 1810, when part of it was destroyed by gunfire. After Mutlaq Al-Mutairi and Mohammed bin Ahmed Al-Tanji occupied the fort, Sayyid Said and the English forces attacked Shinas from the sea on December 31st and surrounded the fort the next day.
As Mohammed bin Ahmed withdrew to Mutlaq in Buraimi, the men of Sayyid Said stormed the fort after they had demolished one of its sides and killed all the guards. When the English troops returned to their boats, the troops returned and took over the fort again. This problem was not solved until Mutlaq camped in Al-Mussanah and Sayyid Said visited him in his tent carrying a gift from his ship. Therefore, Mutlaq returned to Buraimi and dismissed his recruits before returning to Riyadh. It is noteworthy that Shinas was important in the age of old trade when the goods were transported by road to Sharjah to avoid being seized by the Indian Navy. The Ministry of Heritage and Culture renovated the fort in 1984 and was inaugurated in 1986 under the reign of Sultan Qaboos bin Said.
Bait Al Rudaidah Fort
Bait Al Rudaidah Fort, which dates back to the 17th century, is located in the Wilayat of Nizwa in the Governorate of Al-Dakhilia, about 24 km from Nizwa at the beginning of Wadi Al-Mi’aiden. It is located on the western side of Niyabat Barkat Al Mouz. It was built by Imam Sultan bin Saif al-Yarubi, the second of the Yaruba dynasty of Imams of Oman, and was renovated and expanded by Sayyid Mohammed bin Imam Ahmed bin Said. The fort is a building of a two-story square fortified by a wall with some small towers on its corners . With its distinctive location, it controlled the neck of the road to Al Jabal Al Akhdar.
In the courtyard of this landmark, the great Falaj known as Falaj al-Khatimain passes. The fortress combines the elements of the art of traditional defensive and local architectural construction. Its thick walls with towers built of mud bricks hide within it an elegant architecture that reveals multi-texted arches, painted ceilings and elaborate plaster.
Fiqain Fort
This fort is located in the town of Al Fiqain in the Wilayat of Manah. It was built by Sheikh Mas'ud Bin Muhammad Bin Sulaiman Al-Busaidi in 1027 AH / 1617 AD at the beginning of the reign of the Nabahinah. The fort is a real mystery and a secret of traditional Omani military architecture. It is a majestic and powerful castle. The fort consists of four floors comprising a group of rooms and stores, and at the entrance to the small castle there is a water well, which is up to seven meters deep. Each floor of the fort is connected to the well through an opening connecting the fourth floor to the ground floor. In each floor there is a bathtub for bathing and washing. Each floor has a large hallway, connected to the other part by a curved staircase. The main entrance of the fort leads to only one of its sections
The other sections can be reached by stairs where you can move through the various floors and other hidden sections. The fourth and fifth floors was allocated for the residence of the governor. The second section was designed in the form of a control tower, which also consists of five towers and inside each tower there is a housing for the guards, given to them in exchange for self-monitoring and control of the village from the outside. The third section is similar to the triangle and also consists of several floors, while the western side is allocated for the surveillance tower that protects the town. The Ministry of Heritage and Culture restored the Fiqain Fort in 1994.
Samail Fort
The fort is located in Alayat Samail, which extends over the isolated eastern frontage of an isolated rock. Its width is about 80 meters in the lower part. The fortress is a large circular tower built of stones and plaster. It is located at the highest point on the rock, while in the north of the rock is a square tower. There are high uneven walls surrounding the fort and is irregular, reaching between the fort and the front stronghold, where the main entrance to the fort. The frontal stronghold consists of a two-storey house for the Wali and another house belonging to the soldiers.
On the sides of the entrance there is a place of the guards on the western side of the fort. Inside the fortress there are buildings for the guards, some of which are built attached to the wall, a small mosque, a prison and weapons and wood stores. After his visit to the fort at the end of the 13th century AH / 19t century AD, Miles said that he saw eight iron artilleries, but now there are six artilleries, one of them bronze.
The building on the top is an artillery tower, with a diameter of 11 meters and a height of about 7 meters. The height of the floor is about 7.4 meters. The tower is accessed by stairs leading to a small door on the eastern side. The walls are 1.7 meters wide and are supported on the north and south sides with pillars of 1.5 meters long and 80 centimeters wide, extending to the upper floor. The height of this room is 3.7 meters up to the underside of the beams supporting the roof and composed of palm trunks. The width of cannon openings 1.3 meters and the width of this inside is 80 to 65 centimeters.
The walls are interspersed with small openings that may have been to throw darts, and there are also slots at the ground level which only the top of some of them revealed and thus may indicate that the floor was high. The surface of the building is reached by a cut staircase in a palm trunk through a gap in the ceiling which is composed of palm trunks. The thickness of the outer wall is here down to one meter and the surface of the roof is 8.6 meters. To the east of the entrance to the tower, there is a rock-cut basement of 4.7 meters long, 2.3 meters wide and 3 meters deep. It has a double-staircase entrance facing the tower. It is believed that the basement was a storehouse of water. There are signs of stoning and may have been used as a prison to punish criminals.
A'Sinaislah Fort
A'Sinaislah Fort stands tall on a round plateau overlooking the village of A'Sinaislah. It is said that the original square-shaped fort, with its four round towers, dates back more than 300 years. The fort is 1600 square meters, with four towers, three used for artillery fire and the fourth used for surveillance purposes.
Ras Al Hadd Fort
This fort is dominated by small sandy coastal lands that form the easternmost corner of the Arabian Peninsula, which is considered as a settled and stable land for ancient sailors in early history. It is a center for the activity and interest of archaeologists and an important site for the nesting of thousands of sea turtles. The fort has two towers, shooting spaces and guard and surveillance openings, with a number of facilities, including an ammunition store and a water well.
Jalan Bani Bu Hassan Fort
Jalan Bani Bu Hassan Fort was built as part of a fortification system that previously included a large wall around the city. The city itself is famous for its authentic Arabian horses and its skillful horsemen, who show their skills on occasions of weddings, festivals and other events.
A’Rafsah Fort
It is one of the most prominent castles in the Wilayat of Sure in the Governorate of South Al Sharqiyah, which was used to guard the main gate of the entrance of the town from the land road. An iron chain was placed on it to stop who come inside or go outside for security reasons.
Al Ayjah Fort
The fort was built during the reign of the Sultan, Faisal bin Turki. The fort, which is up to 5 meters high, is a building in the form of a square and there are many rooms for teaching and management of the region. The defenses in Al Ayjah include a wall and a tower in the western side and a series of small towers in the south of the fort. One of the most important towers of the fort is the Ras Al-Mail tower, which is located on a high hill and is likely to have been built in 1347 AH.
Jalan Bani Bu Ali Fort
The fort of Jalan Bani Bu Ali is located in a vast valley that extends to Wadi Al Batha (Al Batha Valley) and the old town. Lieutenant Wilsted, who visited Sur, recalls the battles fought by the British forces in the past, supported by the Imam, where they clashed with the army of the Imam in 1235 AH / 1820 and 1236 AH / 1821 AD with Bani Bu Ali. He was greeted by a warm welcome by tribesmen of Bani Bu Ali, who celebrated seeing him with a dancing show with swords, shooting and camel racing to celebrate.
Ibri Fort
It is located in the center of the city near the old market of the town. It is characterized by historical and archaeological inscriptions. It consists of several gates, including the “Sinsila” gate facing the entrance to the market, the “fort” which is the main entrance and the “middle” gate which is used for Al Barzah (the sitting hall). There is also a large mosque in the fort that was dedicated to performing prayers. There are two wells in the fort and a stable for horses near them, with two towers on the north side overlooking the old market and the other on the south side. Ibri Fort has a square keep and a massive outer wall.
Jabal Al Shahshah Fort
Jabal Al Shahshah Fort was the real town center in ancient times. The traces of a mud-brick well have been discovered beneath its ruins.
Drayz Fort
It is also one of the strongholds of the Wilayat of Ibri, where it is considered a major defensive fortress with two towers and several gates.
Al Ghabbi Fort
Known also as "Beit Al Dak", it is an archaeological site with several towers and is in the Wilayat of Ibri.
Sulaif Fort
It is located in the Wilayat of Ibri, built by Imam Sultan bin Saif al-Yarubi, which consists of several buildings and houses surrounded by a wall with several high towers. There is a falaj passing down the fort as well as a mosque and a water well.
Al Aswad Fort
This fort is located in the fertile valley on the eastern edge of one of the plains of the valley between the folds of the mountains and dates back to the year 972 AH is a high fort fortress with four towers: the tower of wind - watch tower, landfill - morning - and tower Solomon.
Al Aswad Fort - Maqniyat
This fort is an old Islamic fort located in the Wilayat of Ibri. It is dating back to the 16th Century AD. It is a high formidable fort with four towers: Burj Al Rih, Burg Al Muraqabah, Burg Al Sabah and Burg Sulaiman. This black fortress, lying on a high rocky sprawl and overlooking palm trees dominated the whole region. There is a clearly marked winding road, which is walled in some parts, leading to the terrace facing the arched entrance near the western tower. On the north-east side of the terrace, there is a vertical slope that reaches the low ground level, making the road leading to the only entrance narrow and difficult to attack. The front square is rectangular, surrounded by a wall, and has buildings that are accessed from a vaulted door in the southwest. The main fortress is basically square. Part of the southern walls and perhaps a fourth tower were built on the edge of the rock front. There are still three existing towers and most of the walls are decorated with stone, with the exception of the north-east wall, which rises sharply and is paved with stone bricks. The upper part of the walls is constructed of conical molds placed vertically.
The length of the front and the northwestern wall are 33 meters, the western tower is 6.5 meters in diameter while the northern tower, whose stone bases are coated, is 8 meters in diameter. The diameter of the northeastern wall, which descends sharply to the eastern corner tower, is 7 meters and its length is 25 meters. The length of the front area built at a low level is 24 meters and its width is 21 meters.
Yanqul Fort
The area of the fort is 6000 square meters. The building dates back to different stages. Some accounts mention that it was built before Islam, but it is likely to date back to the 11th century AH. Its architectural form can be considered a trapezoid. One of its northern or southern facades is 108 meters long and the lowest width is 75 meters in its eastern façade. The main entrance to the fort is located in the western façade, surrounded by a number of major architectural facilities which surrounds an area of 1225 square meters. The most important of these facilities are: the mosque which is 143 square meters, the House of the Oud, the House of the East, and the House of Marah, and the House of Basra, and House of Guards.
The wall of this fort was supported by six circular towers and three rectangular, square and oval towers. These towers vary in the circumference and the height. The wall of the fort is supported by mud bricks based on a stone base. Conical bricks were used in the construction of a fortified fort wall. The fort is supplied with water from the falajs of Al Ayn and Al Meheidith. The fort is considered one of the fortification settlements that spread in the towns of Oman, such as the Sulaif Fort in Ibri.
Al Mamour Fort
Al Mamour Fortress is located in the Wilayat of Ibri in Al Dhahirah Governorate and dates back to 200 years but the exact date of its construction is unknown. The fort was built by Sheikh Mohammed bin Ali bin Rabi’ al-Qatbi. The fort has strong foundations. The fort was designed to be a defensive fortress, a base for governance and management of the village and the region. In the Wilayat of Ibri there are many fortresses that were designed as defensive fortifications for the governorate and the villages of the town.
Al Mamour consists of three floors, the first floor contains several rooms used to store weapons used in wars, food storage rooms and guard rooms. The second floor contains a hall where the people of the region and the villages near the fort discuss matters and issues related to the town. The third floor consists of several rooms, which is an abode for the Imam or the rulers. Inside the fort there is a hidden water well known only to the residents of the fort and cannot be seen from the outside. In addition, there is a small mosque where prayers used to be held. This fort has a rectangular tower and a staircase leading to a room on the roof. It surrounded by a wall containing gears and openings from all directions to be used for shooting. The Ministry of Heritage and Culture restored the fort of Al Mamour in 2002.
Mirbat Castle
Dated back to the 19th. century or earlier than that and located in the Wilayat of Mirbat in Dhofar Governorate. This castle played defensive and administrative roles throughout history. It was restored by the Ministry in 1991 and was officially opened in 1996 on the occasion of the Year of Heritage. It was furnished and equipped with handicrafts from Dhofar Governorate and from the other Regions of Oman.
Khassab Castle
Located opposite to the seacoast in Welayat Khasab in the north of Oman. It consists of four buildings surrounded by a wall and it was built in the sixth century A.D. The Ministry restored it in 1989.
Al Mintrib Castle
One of the oldest castles in Welayat Badiya. Built during the reign of Imam / A'zzan bin Qais Al Busaid ( 1285 A.H. - 1868 ) and was used in the past as a center for the Welayat. The Ministry restored it in 1989.
Al Khandaq Castle
Located in Hamasa town in Welayat Buraimi. It was called ( Al Khandaq ) because of the ditch surrounding it . It is a square shape building with four circular towers and a main gate surrounded by high fences . The Ministry restored it in 1994.
Albuquerque
Albuquerque in 1507 described Sohar Fort as "a fortress of square shape, with six towers round it, having also over the gate two very large towers". The fort was so large that it then required over 1,000 men for its defence.